
How Early Design Coordination Can Prevent Construction Delays

Summarize this post:
Instantly extract the key takeaways from this article using AI.
Construction delays can start well before the first shovel of ground is turned. In many projects, design gaps and inconsistent drawings create construction conflicts that can lead to delays and increased costs. These conflicts can force project teams to revise drawings, issue requests for information (RFIs) or repeat work that has already been done.
Early design coordination helps project teams spot problems during the planning stage. When architects, engineers and contractors collaborate and integrate their design ideas and information, they can resolve potential conflicts before construction begins. It also improves the project team’s communication and reduces the likelihood of unforeseen problems during construction.
Early design coordination in construction is the review process for integrating architectural, structural and mechanical, electrical and plumbing (MEP) designs before construction begins. During the process, project stakeholders review their designs to see how they address challenges in the overall design.
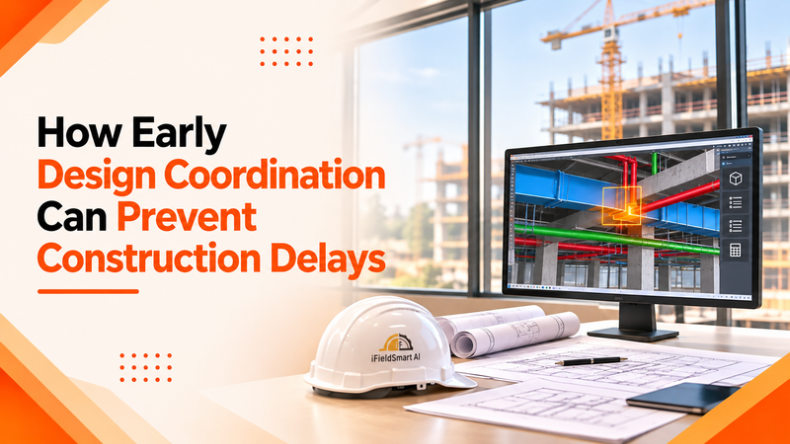
Designs developed by various stakeholders may result in conflicts when integrated. For example, a mechanical design may show a duct route through a space occupied by a structural beam. In a congested ceiling, electrical and plumbing designs may conflict.
The purpose of design coordination in construction is to identify these inconsistencies and allow the design team to make the necessary changes prior to the start of construction. Architects and engineers can make changes to plans to provide clarification and adjust design dimensions prior to construction.
This process also allows contractors to input practical construction knowledge to aid the design team in understanding installation requirements, equipment access, and site constraints.
Construction project delays often occur because decisions get pushed to the construction phase during design and planning. In the absence of pertinent information, construction team members are forced to pause their work. This can occur as a result of conflicting drawings or unknown information, leaving members to speculate.
Often the best remedy is to stop work, submit an RFI, and wait for the design team to respond. Sometimes even a simple discrepancy in a drawing can create an interruption that delays multiple activities that are tied to it.
Such delays can be eliminated by doing early design coordination where such problems are remedied prior to construction.
An example of this is a situation where structural drawings show a beam in the same location as an HVAC duct. If the team catches the situation during design review, then there are a number of options the engineer can specify, and the contractor can proceed with work.
If the situation is found during construction, the duct’s layout would need to be changed, structural engineers coordinated with, and the sequence of work adjusted
Optimizing the process during preconstruction helps the team specify a design that can be aligned to the work.
Using Building Information Modeling (BIM), teams can integrate different building systems digitally prior to building construction, and help resolve conflict identification and resolution.
Discipline-specific models help design building components. Different specialists combine their models to create a centralized model that allows others to analyze and check building component coordination.
BIM coordination achieves several key objectives, which are discussed below:
Spatial Coordination: Building components are checked to see if they fit in their designated spaces.
Systems Integration: The integration of different building systems (Meps/Structural) is reviewed.
Installation Planning: Contractors check if there are limitations or constraints that may affect the installation.
Design Validation: Teams check if the models provide information aligned with the details provided in the drawings and project scope.
It may also identify HVAC ductwork passing through a structural beam or if there is not enough clearance for maintenance of electrical equipment.
The information permits the required specialists to meet and discuss solutions. Yet, model findings must be validated against the approved drawings and specifications and the engineering requirements and standards.
Clash detection in construction helps identify physical conflicts between building components during the design phase. These physical conflicts may arise between different trades or within the same trade. Clash detection in construction is one of the key aspects of the design and construction process.
Automated clash detection tools review coordinated BIM models, find clashes, and provide reports. Reports assist coordination teams in locating problems.
Mentioning a clash simply identifies an issue; it does not solve the problem. Trade specialists and engineers evaluate clashes to determine their impact on the design and develop a solution. Documenting clash resolution is essential so the entire team works with the same design information.
Preconstruction planning helps the project team determine the effect design decisions may have on the site. During this phase, contractors assess the project drawings, specifications, and sequences of the work, as well as the methods and means of the proposed construction. Contractor input may help the design team identify potential issues during construction.
An example of this type of issue is a piece of mechanical equipment being placed in the building and not having sufficient space to be installed. Another example may be a construction sequence which requires a trade to perform work that creates a constraint for another trade.
It is beneficial for the design team to assess potential site issues during the design of the building to help with determining work sequences and constructability. If trade contractors have constructability concerns, a good practice is to capture and describe the concern, include it in the design document, and assign responsibility and a resolution date. This may help project managers reduce uncertainty during risk assessment and planning.
A constructability review assesses the design to determine whether the proposed construction is practical and may help identify site constraints and limitations.
A drawing can depict a design clearly, but remain problematic from a constructability point of view. These problems may include, but are not limited to, insufficient working clearance, absence of installation details, access to equipment, and conflicts with the building systems.
Evaluating constructability focuses on how the design impacts the contractor’s ability to construct the building in the order prescribed by the design. As such, the design may impact the accessibility of slab openings and maintenance areas.
Constructability review can help identify a myriad of design issues, whether it is clearances around mechanical equipment, inadequate space for equipment, or obstructed routes.
Reviewers should strive for an understanding of building systems in order to recognize probable issues, then compare and integrate all equipment locations and coordinates. Defining clearances between equipment can help identify and resolve these issues.
Inconsistencies in building systems require contractors and subcontractors to raise requests for information (RFI) to help clarify what is indicated on the drawings, leading to errors and confusion during installation. Construction drawing coordination aims to resolve these inconsistencies by examining related and integrated disciplinary drawings.
Examine drawings, schedules, and installation details.
Verify that design changes are reflected in the correct drawings.
Maintain legible revision records. Provide revised information to stakeholders.
Drawing coordination gives contractors the information they need to carry out their work.
This reduces the chance that different trades will interpret the design in different ways.
The best way to ensure early identification and resolution of design and coordination issues is to perform design reviews early in the design process. Identifying issues and taking corrective action early reduces the risk of problems being installed.
Reviews at this stage can catch issues such as design dimensions that are too large or small for the intended use or that result in a need for expensive, out of the ordinary, modifications.
Reviews can also catch issues such as insufficient clearances and missing requirements for equipment access. Identifying and addressing these issues early helps the design team correct the drawbacks before they become constructible issues or affect other downstream design decisions. Identifying insufficient duct clearance in a BIM coordination meeting gives the design team the ability to route the ducts in a different direction before they become constructible. The same process can be used to identify and resolve issues such as missing access requirements for equipment.
Teams should also adopt consistent issue-tracking processes. Each item in the process should include its drawing reference, location, description, discipline responsible and status of its resolution. This aids in keeping track of unresolved issues and confirms that teams have resolved them before construction.
Early design coordination relies on the collaboration and clear communication of project disciplines to address design deficiencies. Early resolution of design issues helps the contractor work with more reliable information to reduce unnecessary work, maintain control over project schedules, and ensure the project is completed on time
BIM coordination, clash detection, preconstruction planning, and constructability reviews integrate this process by offering techniques to examine design information and address uncertainties.
The degree of coordination relies on timely and clear communication and clear responsibility among project disciplines. The earlier design issues are resolved, the more stable the information is, and the more contractors can eliminate unnecessary work and maintain better control of the project schedule.
Explore more insights on similar topics
 DRAWING & DESIGN REVIEW
Construction requires many drawings, specs, RFIs, and changes. When asked something as simple as the...
 DRAWING & DESIGN REVIEW
Construction requires many drawings, specs, RFIs, and changes. When asked something as simple as the...
 DRAWING & DESIGN REVIEW
Every construction team knows the pain of rework. A crew finishes an installation. Days later,...