Common Construction Document Management Mistakes to Avoid

Summarize this post:

Instantly extract the key takeaways from this article using AI.
Managing complex commercial building projects requires meticulous attention to countless technical details and continuous operational updates. Blueprints rarely stay the same from the beginning architectural phases to the final finishing stages. Project teams absolutely need solid construction document management every single day to keep everything moving forward correctly.
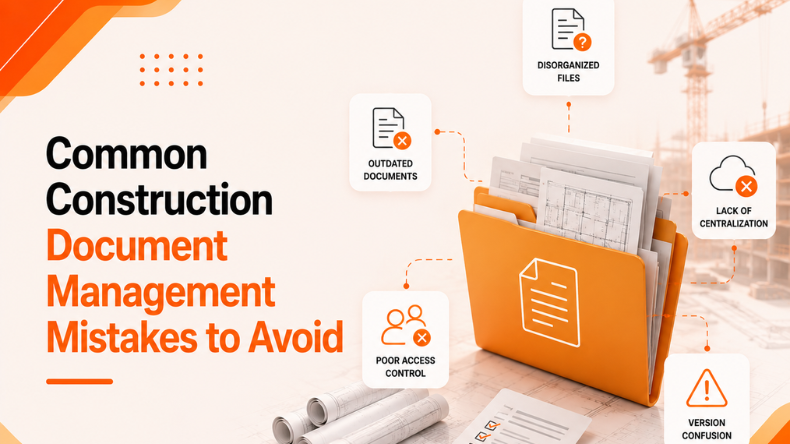
Without a highly organized digital system in place, the whole project suffers immensely from constant communication confusion. A tiny missed structural detail early on causes huge schedule delays later during the actual building execution phase. This makes accurate tracking of construction drawing revisions essential for any successful modern commercial building project. It keeps the entire site running very smoothly despite constant design modifications happening daily across various engineering disciplines.
The entire building process often feels quite messy because critical structural information moves rapidly between different operational departments. Professionals miss important things when they review hundreds of complicated technical drawings under very tight delivery deadlines. The loud background noise never stops, and the heavy site machinery keeps moving constantly without any daily breaks. Amidst all this daily chaos, someone hands over a completely new stack of unverified engineering paper documents.
Constant updates cause serious operational headaches for everyone involved in the daily commercial building execution process. Proper construction drawing change detection prevents these exact problems from ruining the overall financial project schedule completely. Implementing AI Construction Change Detection helps everyone see every single update clearly and accurately before expensive problems happen. It finds hidden plan updates in a few seconds without any exhausting human analytical effort required by the staff.
Finding critical structural updates in massive drawing sets is incredibly hard work that takes serious sustained concentration.
A huge mistake involves relying entirely on manual checks for complex architectural and structural digital design files. People lay out huge sheets on big tables and try to spot tiny geometric line differences visually.
They squint at tiny lines for many hours until their vision completely blurs from intense physical fatigue. This visual method is incredibly slow and full of dangerous technical errors that cost real money later.
The larger the commercial project gets, the harder tracking becomes for the completely exhausted central engineering team. Another big mistake involves missing small daily bulletins that arrive unexpectedly on the active physical building site. A late update arrives on a busy Friday afternoon right before the long weekend officially starts for everyone.
The staff forgets to log the new update properly because they are rushing to leave the site early. By Monday morning, the wrong wall was built based entirely on the old, outdated structural building plans. Missing a small detail ruins the entire budget for that specific construction execution phase completely without warning. Resource waste happens constantly when documents lack absolute alignment with the actual physical site material requirements. For example, inefficiencies cause non-uniformity between provided steel mass and structural demand.
Some common technical errors teams make on site when managing their essential engineering building documents.
It feels completely overwhelming to track hundreds of sheets without proper digital document management tracking tools. Small geometric changes cascade into massive building problems that delay the entire final delivery schedule.
The manual analytical system breaks down under intense pressure when strict contractual delivery deadlines approach very rapidly. A simple door shift ruins the entire electrical layout if nobody catches the technical mistake early enough. The main light switch ends up behind the open door, frustrating the end commercial building user. These mistakes cost real money and waste valuable operational time that professional construction teams simply do not have.
The issued for construction set is rarely the final structural version used by the actual physical builders. As projects progress, teams constantly receive new engineering documents that alter the original approved commercial design. They get architectural revisions affecting the main floor plan layout in major structural ways.
They get structural query confirmations about shifted steel framing to support much heavier concrete physical loads. They are getting a new mechanical duct routing introducing pipe clashes that need immediate senior engineering technical attention. They get urgent directives from owners modifying room dimensions based on completely new functional business requirements.
Every new revision means someone has to manually compare what changed exactly on the highly detailed plans. This repeating cycle across hundreds of sheets drains vital mental energy from the entire professional engineering team.
Tracking drawing updates requires a very solid structural plan from the very beginning of the commercial project. Companies must store all file versions in one single place to avoid any technical confusion later on. Using old, outdated files leads to costly physical site rework that destroys the project’s financial budget completely.
A clear, centralized system keeps everyone on the same page at all times during active construction. The baseline drawing must stay clearly labeled so nobody uses the wrong version on site. New architectural updates should link directly to the baseline drawings to maintain a clear visual historical record.
When an update arrives, it needs instant engineering review to prevent any major downstream technical coordination errors. Waiting to check a new bulletin causes major operational delays that impact the final project delivery date. Immediate action keeps the project moving straight forward without unnecessary pauses or frustrating administrative operational delays.
Good tracking highlights every single altered area so trades know exactly what changed on the field today. It shows what is new and what is old with perfect visual clarity for everyone involved daily. It gives site workers total professional confidence in their tools when they step onto a busy location.
The true answer involves moving away from manual work and trusting smart digital software analysis completely. Smart software organizes the building chaos quite neatly and presents clear, established mathematical facts to the team.
A central digital system stops workers from constantly guessing which plan is completely correct and approved. They know exactly which sheet is the newest and most accurate version currently available for daily use. They trust the data in front of them because the digital system is highly reliable. Using advanced technological solutions like Change Management AI helps track changes early and identify potential risks.
Spotting differences between two complex sheets takes a very long time when done manually by human reviewers. Old methods involve flipping heavy pages back and forth, trying to remember the previous complicated architectural layout. People sometimes hold sheets up to a bright light to see the overlapping printed lines clearly.
This takes too long and misses crucial details that cause massive physical structural problems later on. A single unnoticed update can impact material procurement and fabrication schedules significantly for the entire commercial project. It ruins the execution schedule for the entire month if the initial geometric mistake is very large.
Better detection methods use smart digital image overlays to compare the different document versions completely automatically. They put the new sheet right over the old one on a high-resolution digital computer screen. This highlights exact line differences instantly without any exhaustive manual visual checking required by site staff.
The geometric differences stand out in very bright colors that are completely impossible to miss during review. Site workers see the exact geometric shifts right away and understand the immediate structural impact clearly and quickly. Platforms like iFieldSmart AI handle this specific task with incredible computational speed and extreme analytical accuracy. It takes the frustrating guesswork out of the daily job entirely for the professional commercial engineering team.
Table Comparing Manual Review Versus Smart Automated Review Methods
| Review Method | Processing Speed | Error Detection | Effort Required | Risk Level |
|---|---|---|---|---|
| Manual Checking | Very slow pace | Misses small lines | High manual labor | High risk |
| Smart Automation | Instant results | Highly accurate | Low human effort | Low risk |
Smart technology review makes perfect logical sense for modern commercial building projects that move very quickly indeed. It frees up valuable time for actual physical building instead of endless, tedious administrative paperwork review. Professionals can focus intensely on solving real physical site problems rather than staring at architectural lines.
They stopped wasting hours tracing physical lines manually across hundreds of detailed engineering commercial construction sheets. They let computers handle the boring visual comparison work while they expertly manage the physical construction project.
Artificial intelligence completely modifies how professional teams review complex sheets on massive modern building projects. It handles the boring side-by-side visual comparison work entirely without any human physical intervention required.
This technology stops the exhausting manual work that drains human mental energy during long, difficult operational shifts. The smart software reads the original baseline set first to establish the initial agreed project facts. It understands the absolute starting point for the entire project before analyzing any subsequent document modifications.
Then it scans the new project bulletin files instantly the moment they enter the digital document system. It maps the revisions to the old versions perfectly to show every single geometric line’s physical shift. The computer draws visual clouds around every single update to make them highly visible and clear immediately.
It gives each update a specific tracking identification number for easy daily documentation and future reference purposes. It lists the affected engineering disciplines to alert the right teams about the upcoming necessary design modifications. The engineering team gets ready to use structural intelligence from start to finish without any administrative delay.
Industry statistics highlight the incredible financial value of better tracking methods on highly complex building sites. Research shows poor architectural data causes massive financial losses for general contractors managing large commercial builds today. Bad information causes thirty percent of all physical site rework, according to recent professional engineering industry studies.
Catching these hidden details early prevents massive raw material waste and keeps the commercial project highly profitable. Companies waste precious hours searching for the correct project files hidden in messy, unorganized digital computer operational folders. Smart tracking software cuts this wasted time down to absolute zero and improves overall professional team efficiency. An intelligent digital system analyzed a complex structural revision in a single second flat during testing.
This is incredibly fast for busy project management teams facing tight, restrictive contractual delivery deadlines. Finding drawing mistakes early makes a massive financial difference on the final project accounting ledger. It stops downstream operational coordination disasters by catching structural clashes early, before onsite pouring starts. The entire site team gains absolute design confidence before ordering highly expensive raw materials for the location.
The Westridge Tower project shows exactly how this modern technology works in a real operational building setting. A dedicated team uploaded Revision D as the project baseline set to start the digital architectural analysis. Then they uploaded Revision E to check for any updates that arrived that specific busy construction morning.
The computer found several major design updates that the human analytical team had completely missed earlier. First, the mechanical room grew by four feet east to fit the completely new industrial ventilation equipment inside. The software flagged this as a high-impact update that required immediate technical attention from the senior engineers. It warned that existing structural columns might clash with the new walls if not adjusted very quickly.
It noted that duct routing needed urgent attention from the specialized mechanical engineering department at the active site. It estimated the structural impact at three hours of necessary technical redesign work for the specifically assigned team. Second, an electrical panel was moved to a completely new spot on the main architectural floor layout plan. The intelligent system approved this medium impact change automatically without needing any additional lengthy manual visual review. Third, a partition wall shifted two feet west entirely to accommodate a much larger heavy commercial doorway.
The intelligent software builds a structured digital log of these specific updates for the senior management team. It writes short descriptions automatically using plain and simple English for easy daily administrative reading. The entire field team saw exactly what changed and why it mattered to the overall physical building schedule.
They fixed the structural line clashes before actual physical construction even started on that specific building floor. It saved time, money, and intense physical frustration that usually comes with very late design phase modifications. The outputs from the intelligent software are very helpful for the entire professional commercial building construction team. The system builds structured revision intelligence ready for immediate visual review by the lead project architectural engineers.
It organizes every detected geometric change into highly visual review outputs that are very easy to read. Users get an interactive digital revision viewer with smart overlay modes that highlight every single line difference. Technology like iFieldSmart AI delivers this powerful viewer directly to the digital user interface easily and quickly.
The team gets plain language narratives explaining what changed without using overly complex structural engineering jargon. They also receive comprehensive change impact support detailing estimated financial construction costs for each structural modification discovered.
What is AI-powered change management?
It is software built to compare architectural drawing revisions automatically without any manual human physical effort required. It identifies commercial project updates very quickly and highlights the exact geometric line shifts instantly and clearly. The digital system builds structured intelligence logs for the entire professional team to review the architectural updates.
Why is revision management extremely important for a project?
Projects receive frequent engineering bulletins and new directives throughout the entire active physical building operational phase. Good management reduces expensive physical rework on the active site that delays the final successful building delivery. It improves trade coordination and avoids serious contractual schedule issues caused by outdated structural engineering design information.
How does the software automatically compare different drawing versions?
The software maps revised architectural drawings to previous versions automatically the moment they enter the digital system. It identifies graphical line differences and text annotation updates with pixel-perfect visual accuracy every single time. This helps professional teams review updates much faster than before, when using old, slow manual checking methods.
Can the smart system detect hidden drawing revisions easily?
Yes, the digital software analyzes updates systematically across all sheets in the entire structural architectural drawing package. It identifies tiny line geometric revisions that are very hard to see manually on large physical paper prints.
What is construction drawing revision tracking in simple terms?
It is a highly important process of documenting operational updates between drawing versions to maintain a clear history. This happens throughout the entire commercial lifecycle of a project, from the absolute start to the final finish. Technology helps automate and standardize this important professional process to significantly reduce costly human administrative reading errors.
Can the advanced system analyze common construction bulletins?
Yes, the digital comparison platform compares bulletin drawing sets against older versions to spot structural modifications. It easily identifies architectural updates introduced through new bulletin releases and flags them for immediate professional engineering review.
How does it help review urgent construction directives?
The system helps building professionals understand modifications introduced through new directives issued by the main project owner. It identifies changed physical areas and writes helpful text descriptions explaining the exact structural engineering modifications made. It organizes all architectural revisions into a structured daily review workflow for the dedicated project engineering field team.
Can artificial intelligence completely replace human engineering review?
Non-qualified structural professionals remain entirely responsible for commercial design decisions and final structural safety compliance checks. The software simply helps organize and find the critical updates so human engineers can review them much faster.
How does the modern platform display the discovered revisions?
Changes constantly appear in an interactive visual review interface that is extremely easy to navigate every single day. Visual cues clearly mark every single modified architectural area so teams know exactly where to look immediately. Users can review critical changes directly on the digital drawings without printing massive, expensive paper document sets.
What makes it totally different from traditional comparison tools?
Traditional tools only identify basic visual color line differences without providing any deeper contextual architectural engineering meaning. This new platform provides structured construction intelligence that helps teams clearly understand the broader physical project impacts. It categorizes updates, maps disciplines, and writes change narratives automatically without direct human manual physical administrative intervention.
The built commercial environment will keep getting more complex daily as new modern building engineering technologies emerge constantly. Architectural drawings will never remain completely static or unchanging because client business functional needs change over time. Projects demand much faster and significantly smarter operational ways of working to stay completely financially profitable today.
Teams can save hours tracing physical lines manually across hundreds of complicated engineering planning sheets. They will fully trust computer algorithms to find the hidden updates while they expertly manage the physical construction.
This major operational structural shift prevents major downstream field coordination disasters by catching clashes early on site. It gives dedicated financial estimators and project engineers absolute design confidence before ordering highly expensive physical building materials. Better construction document management tools like iFieldSmart AI mean fewer expensive material mistakes and much faster building completion times for the industry.
The clear professional path forward is highly visual, instant, and completely precise thanks to modern advanced computer technology. A very strong structural engineering foundation always starts with perfectly managed project technical documents from the very first day.
Explore more insights on similar topics
 CONSTRUCTION DOCUMENT MANAGEMENT
Constructing a building is complicated. Many factors can affect a project’s budget and schedule, and...
 CONSTRUCTION DOCUMENT MANAGEMENT
An average construction project produces tens of thousands of documents before the first punch list...
 CONSTRUCTION DOCUMENT MANAGEMENT
Construction teams chase drawings all day. One file changes. Another trade misses it. Then the...